
Views - Primary on Main









Address
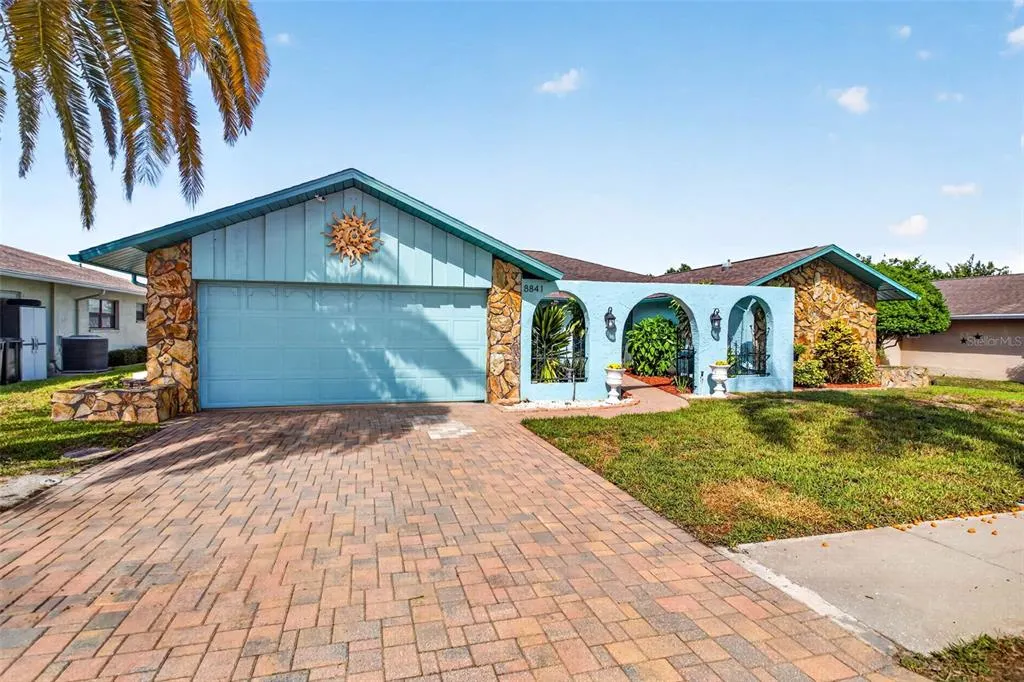
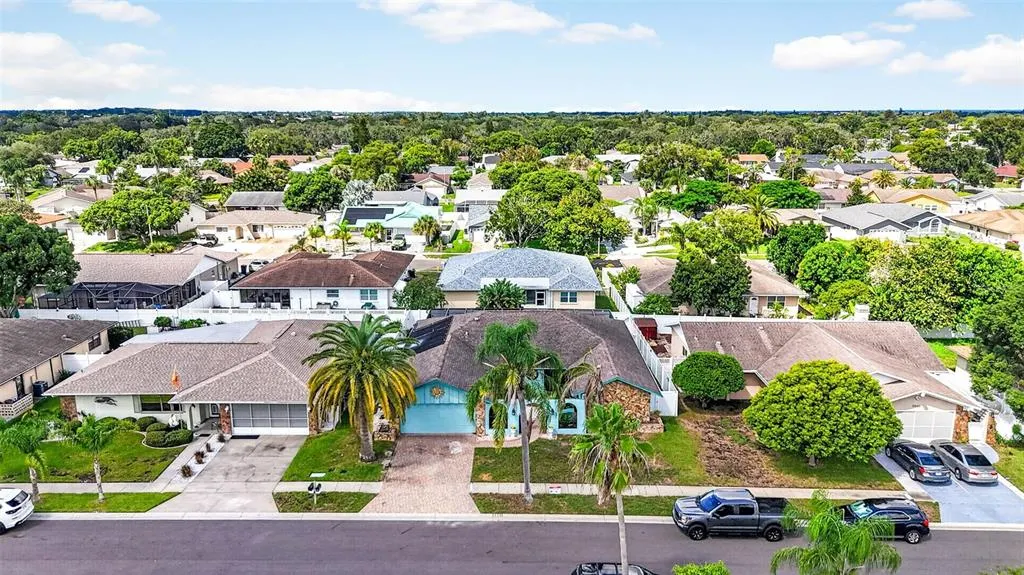
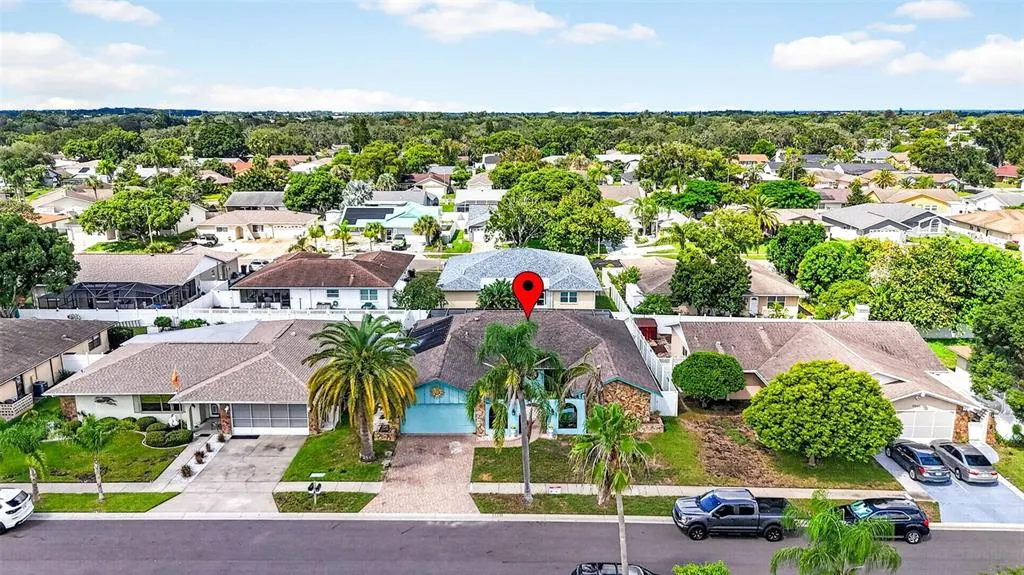
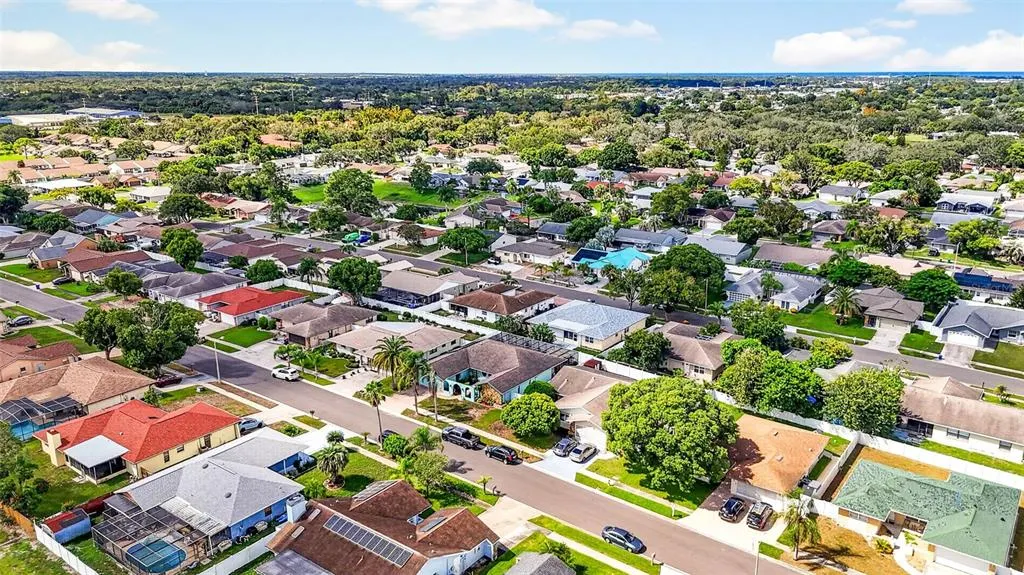
8841 Andros Lane, PORT RICHEY, FL
Price
$ 355,000
Property Attributes
- MLS#TB8550603
- TypeSingle Family
- Listing Status Active
- CountyPasco
- CityPORT RICHEY
- AreaPort Richey
- NeighborhoodRADCLIFFE ESTATES
- Zip34668
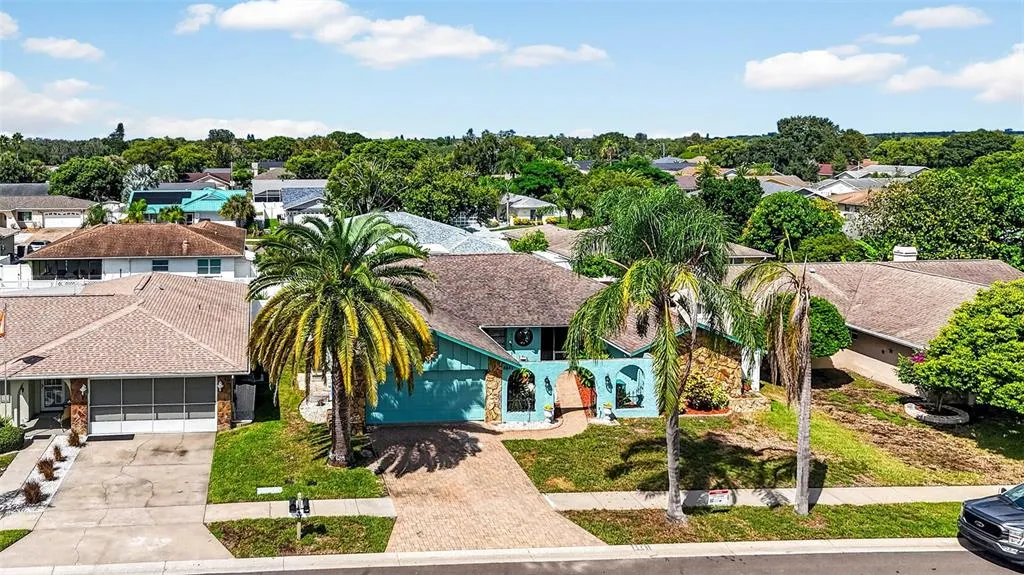
- StyleRanch
- Year Built1983
- Taxes$ 4109
- Price$ 355,000
- Bedrooms3
- Full Bathrooms2
- Half Bathrooms0
- Sqr Footage2033
- Lot Size0.16 Acres
Data Source:
Stellar MLS
Property Description
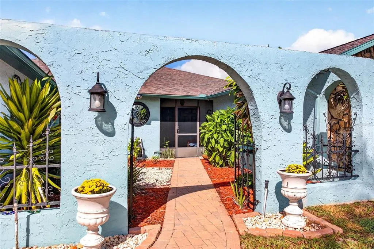
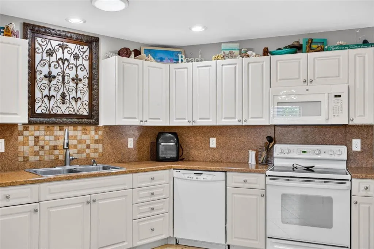
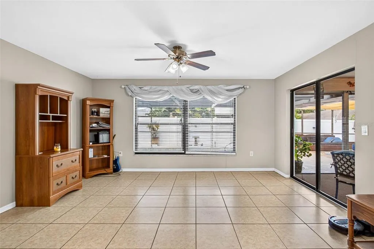
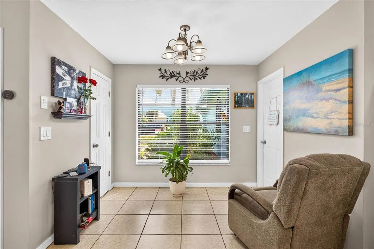
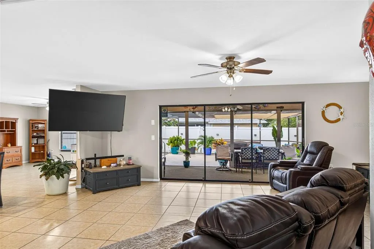
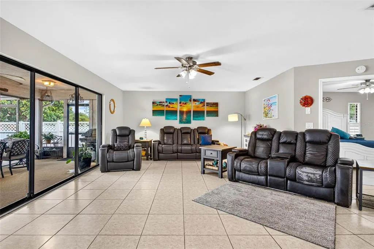
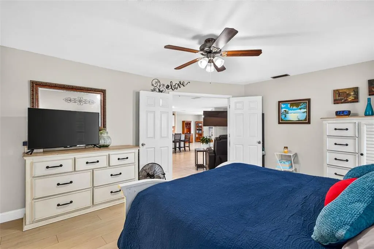
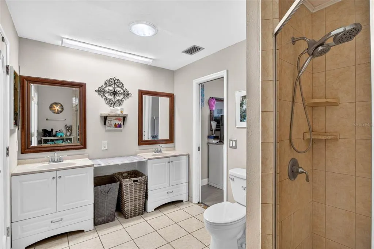
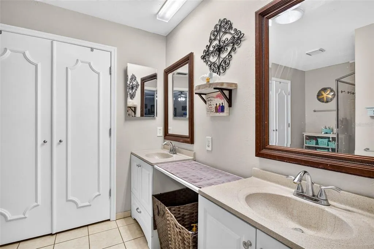
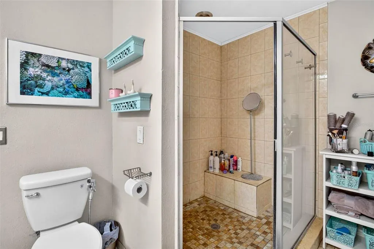
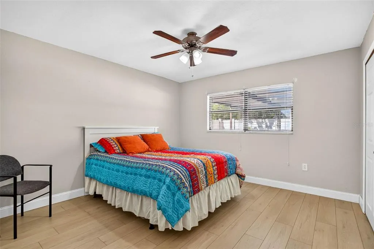
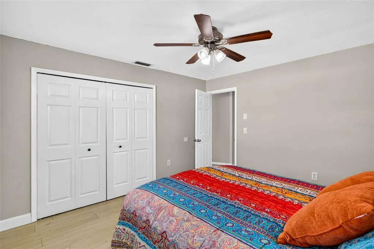
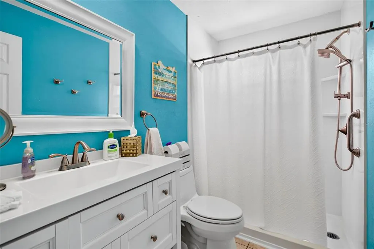
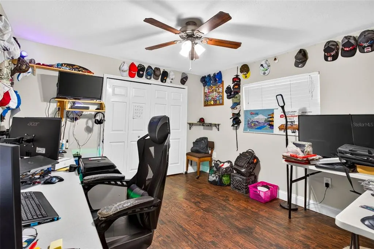
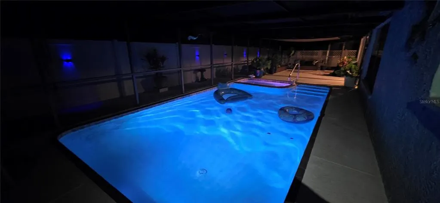
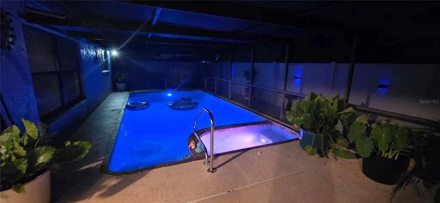
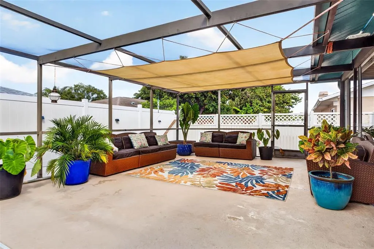
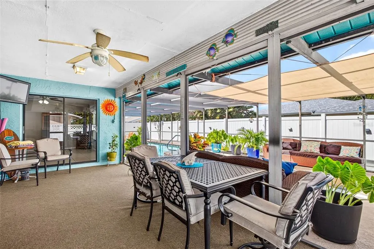
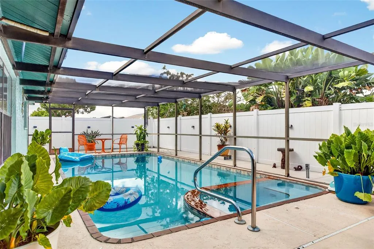
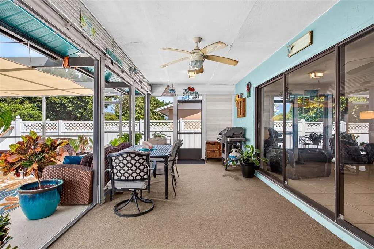
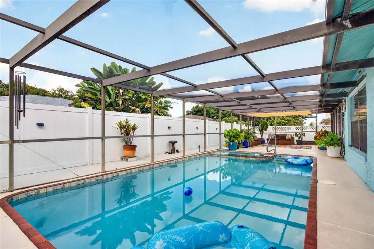
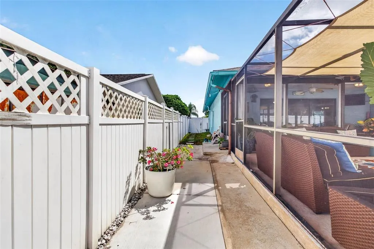
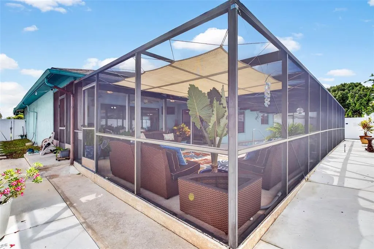
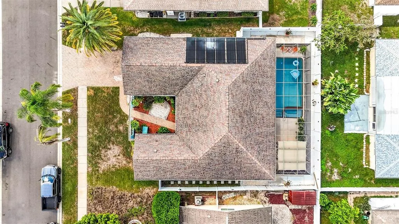
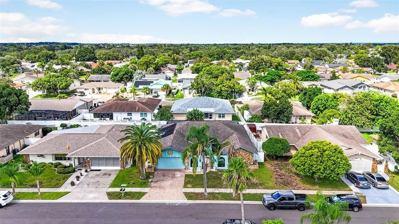
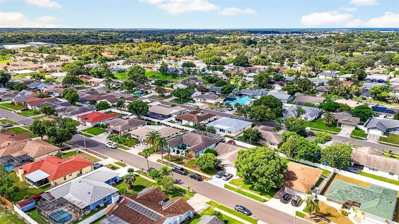
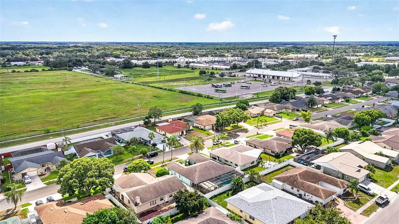
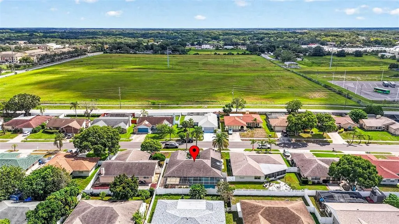
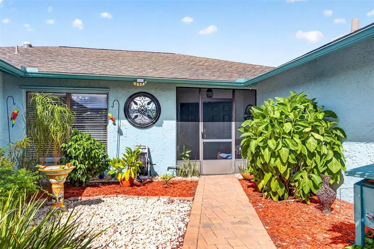
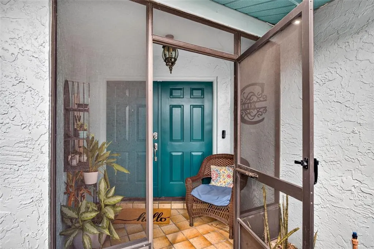
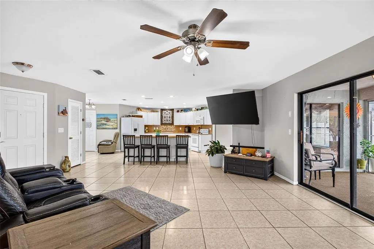
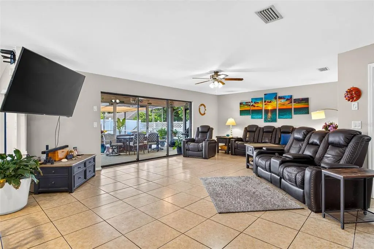
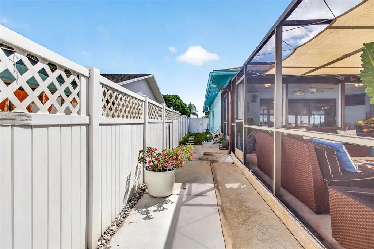
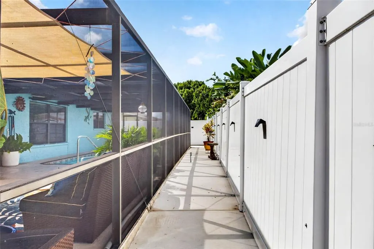
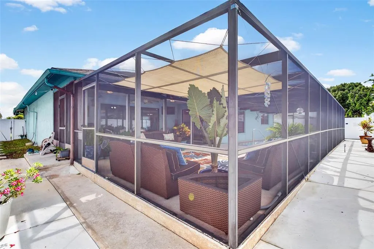
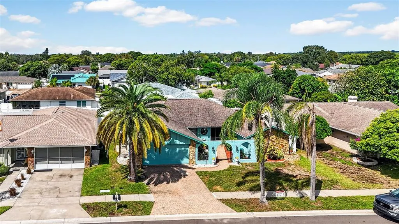
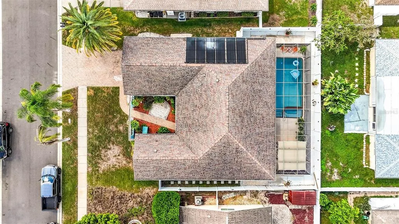
Welcome home to 8841 Andros Ln — where poolside living meets total freedom! Built high and dry, this pool home is tucked into a quiet, NO HOA pocket of Port Richey and comes with an option to assume a low assumable FHA loan for qualified buyers. This spacious 3-bedroom, 2-bath home delivers 2,033 sq ft of thoughtfully updated living space and a split floor plan built for both togetherness and privacy. Sunlight pours in throughout — thanks to the abundance of natural light plus skylights in both the kitchen and primary bathroom. The kitchen has plenty of cabinets, counter space, a roomy pantry, an oversized island with seating, and another eating area. The primary suite is a true retreat: an oversized walk-in shower, double vanity, and plantation shutters bring spa-level comfort to your everyday routine. Tile floors run throughout the common areas, and luxury vinyl plank flooring in the primary suite. Outside is where this home truly shines: a solar heated, screened-in pool and spa with a brand-new pool pump. Wait until you see the pool LED light show at night! This home is perfect for entertaining with the generous indoor living area and sliding glass doors that lead out to the covered patio and pool area. Hurricane shutters on the covered patio area give you peace of mind throughout every season. Florida beaches and parks are less than 30 minutes away, such as Hudson Beach and Robert K Rees Memorial Park. Minutes from major roads, shopping, dining, hospitals and outdoor recreation — this one checks every box. Pristine. Private. Priced to move. Let's get you in the door!
| Elementary School | Middle School | High School |
|---|---|---|
| Chasco Elementary-PO Elementary School | Chasco Middle-PO Middle School | River Ridge High-PO High School |
| Price History | |
|---|---|
| 9/23/2026 | Listed $355,000 |
General Features
| Sewer | Public Sewer |
|---|---|
| Heating | Central,Electric |
| Cooling | Central Air |
| Utilities | Public,Street Lights |
| Possession | Close Of Escrow |
| Roof | Shingle |
| Appliances | Dishwasher,Electric Water Heater,Microwave,Range,Refrigerator,Washer |
| Zoning | R4 |
| Garage Spaces | 2 |
| Patio/Porch Features | Covered,Front Porch,Patio,Porch,Rear Porch,Screened |
| Architectural Style | Ranch |
| Pool Features | Deck,Heated,In Ground,Lighting,Screen Enclosure |
| Security Features | Closed Circuit Camera(s) |
| Construction Materials | Block,Concrete,Stucco |
| Pets Allowed | Yes |
| Year Built | 1983 |
| View | Pool |
| Levels | One |
| Property Subtype | Single Family Residence |
| Tax Year | 2025 |
| Ownership | Fee Simple |
| County | Pasco |
| New Construction | false |
| Property Type | Residential |
| Attached Garage | true |
| Subdivision Name | RADCLIFFE ESTATES |
| Facing Direction | Northwest |
| Garage Y/N | true |
| Total Rooms | 6 |
| Full Baths | 2 |
| Status | Active |
| Directions | Head north on the Suncoast Parkway (SR 589 Toll). 2. Take the exit for State Road 52 (Exit 21) and head west toward US-19. 3. Merge onto US Highway 19 South. 4. Turn east into the Jasmine Estates neighborhood (the area sits just east of US-19, off streets like Floramar Terrace or Old Post Road). 5. Wind through the neighborhood to Andros Ln — the home is on the west side of the street. |
| High School | River Ridge High-PO |
| City | PORT RICHEY |
| Senior Community Y/N | false |
| MLS Area | 34668 - Port Richey |
| Lot Size Units | Square Feet |
| Lot Size Square Feet | 7000 |
| Carport Y/N | false |
| Spa Features | Heated,In Ground |
| Elementary School | Chasco Elementary-PO |
| Land Lease Y/N | false |
| Tax Annual Amount | 4109 |
| Middle/Junior High School | Chasco Middle-PO |
| Property Condition | Completed |
| Additional Parcels Y/N | false |
| Lease Considered Y/N | true |
| Building Area Units | Square Feet |
| Living Area Units | Square Feet |
| Standard Status | Active |
| Occupancy Type | Owner |
| Tax Lot | 95 |
| Legal Description | RADCLIFFE ESTATES UNIT 1 PB 21 PG 71 LOT 95 |
| Minimum Lease | No Minimum |
| Water Access Y/N | false |
| Water View Y/N | false |
| Flood Zone Code | X |
| In Law Suite YN | false |
| Flood Zone Code X | Yes |
Interior Features
| Interior Amenities | Eating Space In Kitchen,Open Floorplan,Primary Bedroom Main Floor,Skylight(s),Split Bedroom |
|---|---|
| Flooring | Ceramic Tile,Luxury Vinyl |
| Furnished Y/N | Unfurnished |
| Air Conditioning Y/N | true |
| Heating Y/N | true |
| Window Features | Shutters |
| Fireplace Y/N | false |
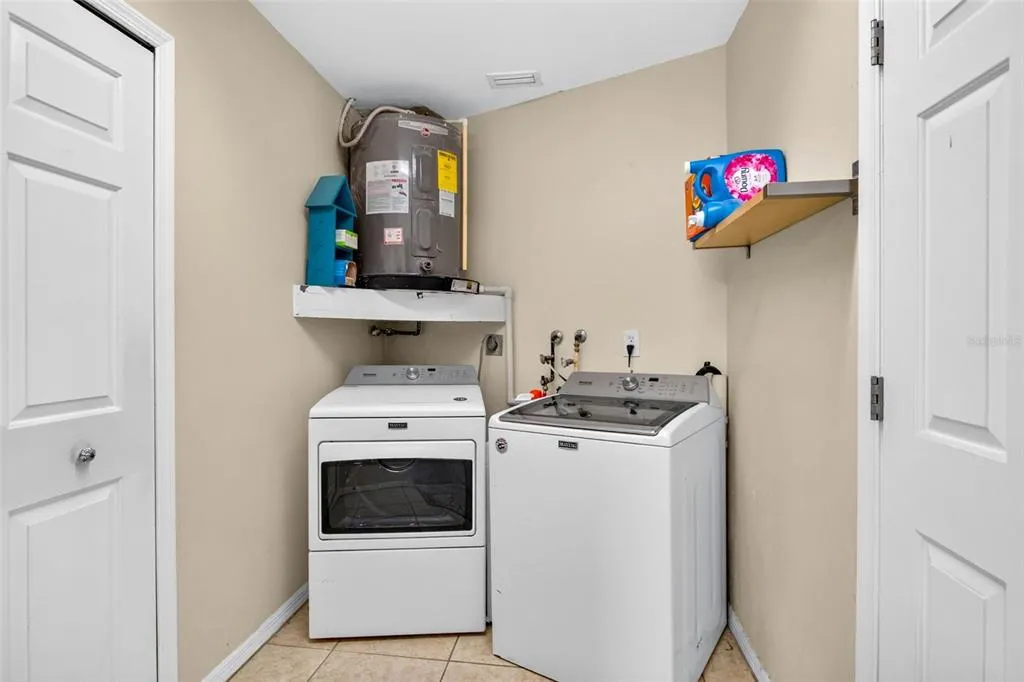
| Laundry Features | Laundry Room |
| Total Bedrooms | 3 |
| LivingAreaSource | Public Records |
| Total Baths | 2 |
Exterior Features
| Exterior Amenities | French Doors,Private Yard,Sliding Doors |
|---|---|
| Vegetation | Trees/Landscaped |
| Water Source | Public |
| Lot Size Area | 7000 |
| Foundation Details | Slab |
| Spa | true |
| Building Area Total | 2730 |
| Lot Size Acres | 0.16 |
| Road Surface Type | Paved |
| Private Pool | true |
| Waterfront Y/N | false |
| Covered Spaces | 2 |
Amenities
- Foreclosure
- Views
- Short Sale
- New Construction
- Adult 55+
- Lease To Own
- No HOA Fees
- Furnished
- Primary On Main
- Air Conditioning
- Seller Finance
- Green
- Fixer Upper
- Horse
- Golf
- Fireplace
- Deck
- Garage
- Basement
- Pool
Property vs Single Family Average in 34668
Price
Taxes
Year Built
 Copyright © MFRMLS.com All information deemed reliable but not guaranteed. All properties are subject to prior sale, change or withdrawal. Neither listing broker(s) or information provider(s) shall be responsible for any typographical errors, misinformation, misprints and shall be held totally harmless. Listing(s) information is provided for consumers personal, non-commercial use and may not be used for any purpose other than to identify prospective properties consumers may be interested in purchasing. Information on this site was last updated Last updated on September 22, 2026 2:43 PM UTC The listing information on this page last changed on Last updated on September 22, 2026 2:43 PM UTCd. The data relating to real estate for sale on this website comes in part from the Internet Data Exchange program of MFR MLS.
All information deemed reliable but not guaranteed. All properties are subject to prior sale, change or withdrawal. Neither listing broker(s) or information provider(s) shall be responsible for any typographical errors, misinformation, misprints and shall be held totally harmless. Listing(s) information is provided for consumers personal, non-commercial use and may not be used for any purpose other than to identify prospective properties consumers may be interested in purchasing.
Updated on September 22, 2026 2:43 PM UTC
Copyright © MFRMLS.com All information deemed reliable but not guaranteed. All properties are subject to prior sale, change or withdrawal. Neither listing broker(s) or information provider(s) shall be responsible for any typographical errors, misinformation, misprints and shall be held totally harmless. Listing(s) information is provided for consumers personal, non-commercial use and may not be used for any purpose other than to identify prospective properties consumers may be interested in purchasing. Information on this site was last updated Last updated on September 22, 2026 2:43 PM UTC The listing information on this page last changed on Last updated on September 22, 2026 2:43 PM UTCd. The data relating to real estate for sale on this website comes in part from the Internet Data Exchange program of MFR MLS.
All information deemed reliable but not guaranteed. All properties are subject to prior sale, change or withdrawal. Neither listing broker(s) or information provider(s) shall be responsible for any typographical errors, misinformation, misprints and shall be held totally harmless. Listing(s) information is provided for consumers personal, non-commercial use and may not be used for any purpose other than to identify prospective properties consumers may be interested in purchasing.
Updated on September 22, 2026 2:43 PM UTC
