
Eco Friendly
Address
4599 Reynosa Drive Sw, WINTER HAVEN, FL
Price
$ 309,999
Property Attributes
- MLS#S5141435
- TypeSingle Family
- Listing Status Active
- CountyPolk
- CityWINTER HAVEN
- AreaWinter Haven/Eloise/JPV/Wahnetta
- NeighborhoodPLAZA SUB
- Zip33880
- StyleCustom
- Year Built1984
- Taxes$ 3589
- Price$ 309,999
- Bedrooms3
- Full Bathrooms2
- Half Bathrooms0
- Sqr Footage2309
- Lot Size0.42 Acres
Data Source:
Stellar MLS
Property Description
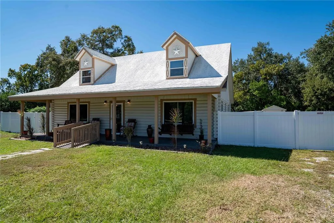
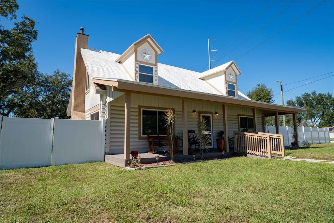
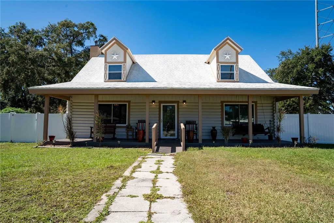
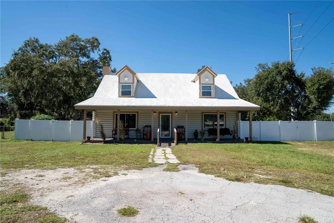
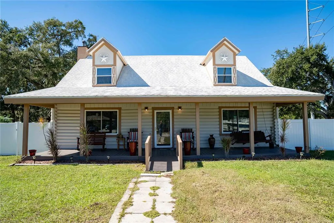
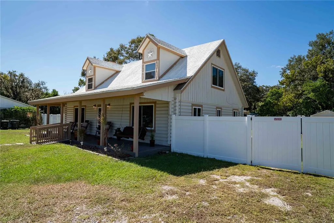
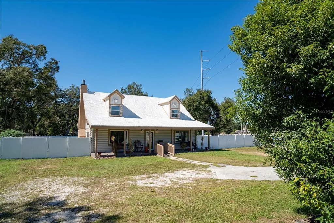
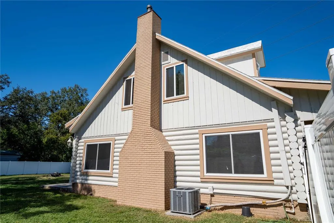
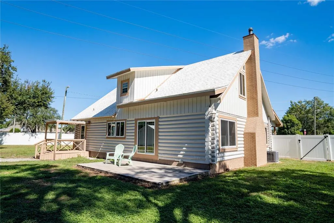
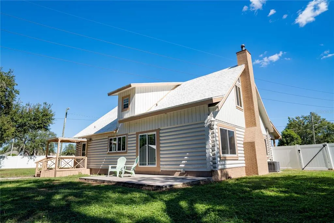
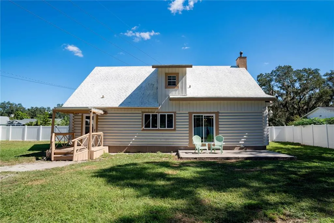
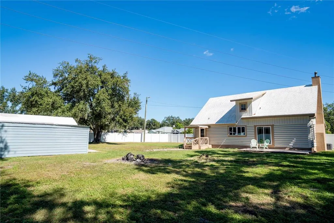
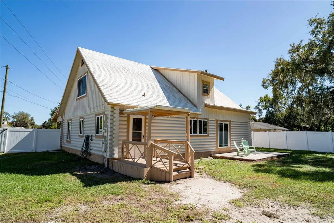
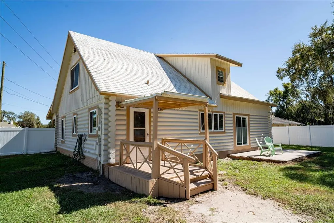
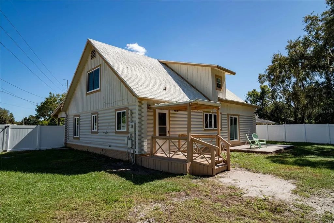
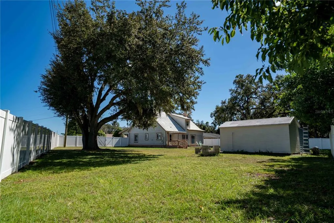
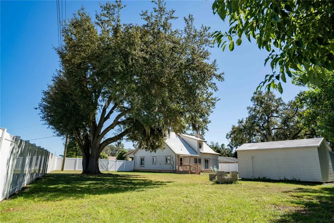
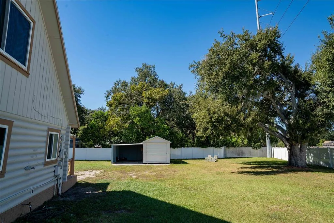
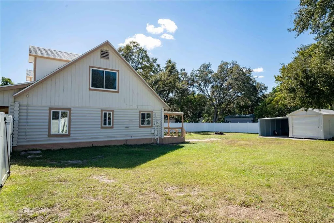
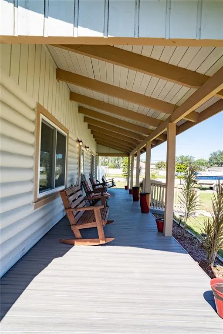
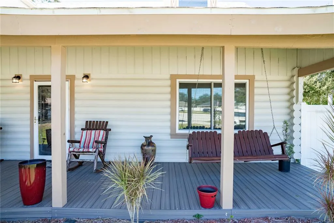
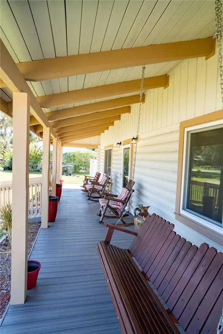
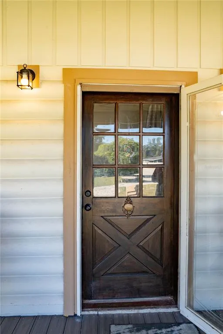
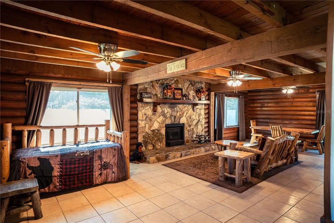
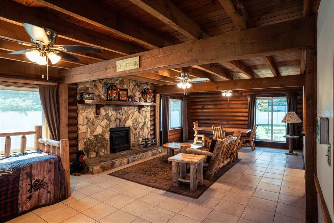
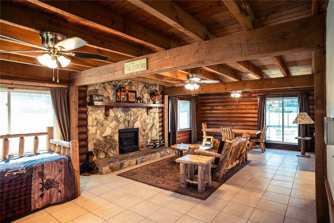
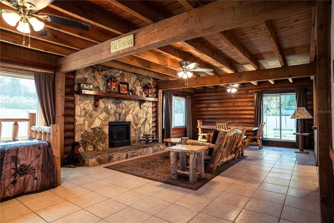
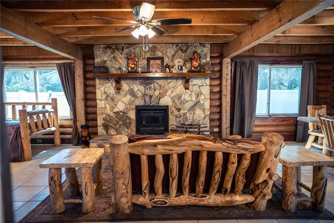
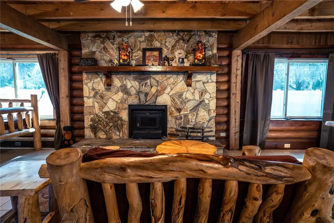
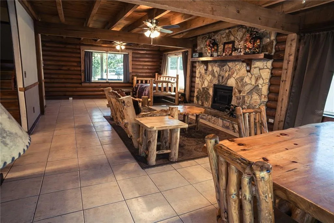
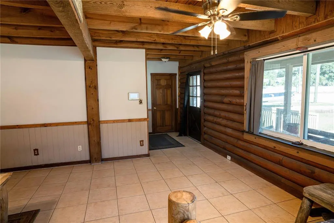
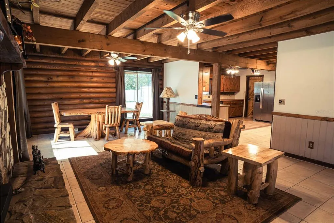
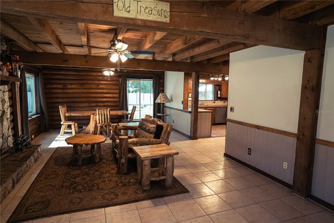
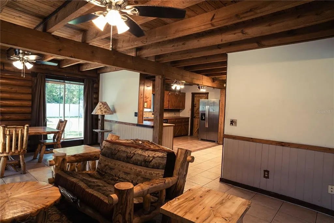
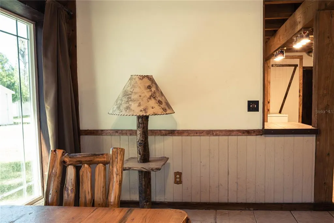
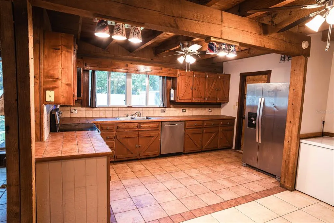
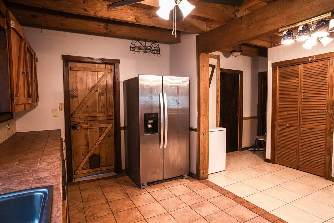
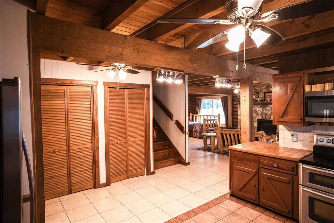
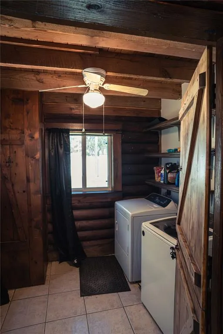

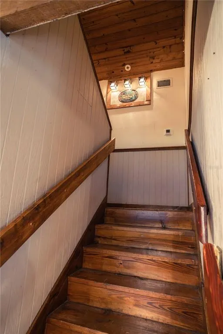
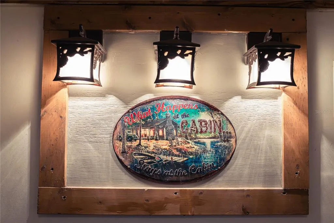
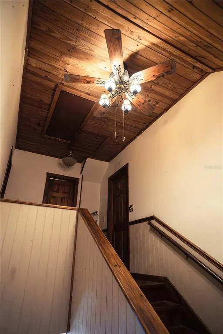

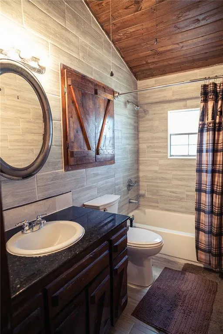
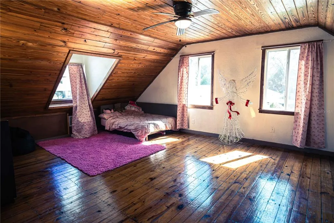
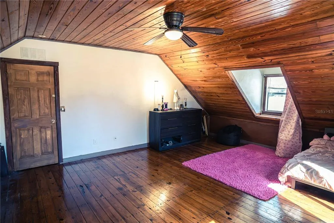
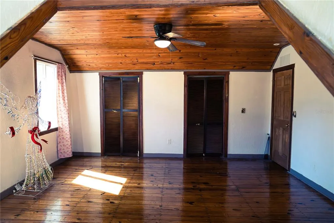
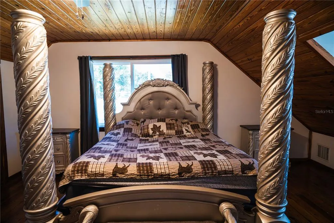
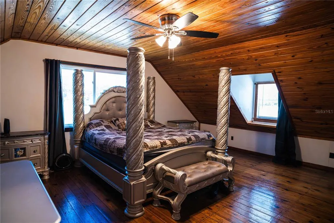
Some homes are built. Others are crafted. Tucked away in a quiet Winter Haven neighborhood, 4599 Reynosa Drive is a rare, cedar-constructed residence that blends artisan craftsmanship with modern efficiency. From the moment you arrive, the home sets itself apart fully fenced with new vinyl fencing, enhanced exterior lighting, and a brand-new Trex front porch designed for relaxed mornings and long evenings. Inside, the warmth is immediate. Cedar wood wraps the interior, creating a natural, timeless atmosphere rarely found in Florida homes. The craftsmanship was completed by a skilled wood artisan, and the attention to detail is felt throughout custom wood features, soaring character, and a layout that feels both grounded and inviting. Tile flooring spans the entire downstairs, while all bathrooms are finished floor-to-ceiling in tile, offering durability and a clean, elevated aesthetic. The home has been thoughtfully upgraded for comfort and longevity, including brand-new hurricane-impact, double-pane windows with architectural tint reflecting up to 90% of heat, a new AC unit, new attic fan, insect-repellent insulation, and a fully sealed roof coated with heat-reflective, hurricane-rated paint. Even in peak summer, electric bills remain impressively low under $150 with no solar required. The kitchen and bathrooms feature newer plumbing, modern appliances (all just a few years old), and a standout stone-wrapped Jacuzzi tub, creating a spa-like retreat within the home. Side sliders bring in natural light and connect indoor living with outdoor space, while the garage includes sensor lighting, Hardie backer walls, full electrical, and AC, making it ideal for a workshop, studio, or flex space. The property is being offered fully furnished, including custom handcrafted wood furnishings (excluding beds and sofas), making it a true turnkey opportunity for a buyer who values character, quality, and immediate livability. Regular termite and pest control servicing adds peace of mind to this cedar-built, naturally insect-resistant home. Centrally located between Orlando and Tampa, with convenient access to major highways, shopping, and daily essentials, this home delivers both lifestyle and location. This is not a cookie-cutter property. This is a home with a story built to last, designed to feel different, and ready for its next chapter.
| Elementary School | Middle School | High School |
|---|---|---|
| Lake Shipp Elem Elementary School | Westwood Middle Middle School | Lake Region High High School |
| Price History | |
|---|---|
| 1/12/2026 | Listed $350,000 |
| 5/17/2026 | 7$325,000 |
| 6/29/2026 | 5$309,999 |
General Features
| Sewer | Septic Tank |
|---|---|
| Heating | Central |
| Cooling | Central Air |
| Utilities | BB/HS Internet Available,Electricity Connected,Natural Gas Available,Phone Available,Street Lights,Water Connected |
| Possession | Close Of Escrow |
| Roof | Shingle |
| Appliances | Dishwasher,Dryer,Electric Water Heater,Exhaust Fan,Range,Refrigerator,Washer |
| Patio/Porch Features | Covered,Front Porch,Patio,Rear Porch |
| Architectural Style | Custom |
| Security Features | Security Lights,Smoke Detector(s) |
| Construction Materials | Cedar,Log |
| Pets Allowed | Yes |
| Year Built | 1984 |
| Levels | Two |
| Property Subtype | Single Family Residence |
| Tax Year | 2025 |
| Ownership | Fee Simple |
| Accessibility | Customized Wheelchair Accessible |
| County | Polk |
| New Construction | false |
| Property Type | Residential |
| Energy Efficient | Roof,Windows |
| Subdivision Name | PLAZA SUB |
| Facing Direction | East |
| Garage Y/N | false |
| Green Energy Generation | Hydro Power |
| Green Sustainability | Regionally-Sourced Materials |
| Other Structures | Shed(s),Storage,Workshop |
| Total Rooms | 9 |
| Full Baths | 2 |
| Status | Active |
| Directions | From I-4, take Exit 27 toward FL-570/Polk Parkway. Exit toward Winter Haven, continue on US-17, turn onto Reynolds Road, then turn onto Reynosa Drive SW. Home is located on the right. |
| High School | Lake Region High |
| City | WINTER HAVEN |
| Senior Community Y/N | false |
| MLS Area | 33880 - Winter Haven/Eloise/JPV/Wahnetta |
| Lot Size Units | Square Feet |
| Lot Size Square Feet | 18465 |
| Carport Spaces | 1 |
| Carport Y/N | true |
| Listing Terms | Cash,Conventional,FHA,VA Loan |
| Elementary School | Lake Shipp Elem |
| Land Lease Y/N | false |
| Tax Annual Amount | 3589.29 |
| Middle/Junior High School | Westwood Middle |
| Additional Parcels Y/N | false |
| Lease Considered Y/N | true |
| Virtual Tour | https://www.propertypanorama.com/instaview/stellar/S5141435 |
| Building Area Units | Square Feet |
| Living Area Units | Square Feet |
| Standard Status | Active |
| Occupancy Type | Owner |
| Tax Lot | 31 |
| Legal Description | PLAZA SUB PB 69 PG 2 LOT 31 LESS BEG SE COR RUN W 160 FT N 120 FT SELY 160 FT M/L S 97.35 FT TO POB & LESS R/W FOR SR 540 AS DESC IN OR 3609-267 |
| Minimum Lease | No Minimum |
| Water Access Y/N | false |
| Additional Rooms | Inside Utility |
| Water View Y/N | false |
| Flood Zone Code | X |
| In Law Suite YN | false |
| Flood Zone Code X | Yes |
Interior Features
| Interior Amenities | Built-in Features,Ceiling Fan(s),Living Room/Dining Room Combo,Open Floorplan,Pest Guard System,PrimaryBedroom Upstairs,Solid Surface Counters,Solid Wood Cabinets,Thermostat,Window Treatments |
|---|---|
| Flooring | Tile,Hardwood |
| Furnished Y/N | Negotiable |
| Fireplace Features | Living Room,Wood Burning |
| Total Stories | 2 |
| Air Conditioning Y/N | true |
| Heating Y/N | true |
| Window Features | ENERGY STAR Qualified Windows,Tinted Windows,Window Treatments |
| Fireplace Y/N | true |
| Laundry Features | Laundry Room |
| Total Bedrooms | 3 |
| LivingAreaSource | Public Records |
| Total Baths | 2 |
Exterior Features
| Exterior Amenities | Lighting,Private Mailbox,Sidewalk,Storage |
|---|---|
| Vegetation | Trees/Landscaped |
| Fencing | Vinyl |
| Parking Features | Circular Driveway,Driveway |
| Lot Features | In County,Landscaped,Level,Oversized Lot |
| Water Source | Public |
| Lot Size Area | 18465 |
| Foundation Details | Slab |
| Building Area Total | 2637 |
| Lot Dimensions | 100 x 160 |
| Lot Size Acres | 0.42 |
| Road Surface Type | Asphalt |
| Private Pool | false |
| Waterfront Y/N | false |
| Covered Spaces | 1 |
| Road Frontage Type | Private Road |
| Road Responsibility | Public Maintained Road |
Amenities
- Foreclosure
- Views
- Short Sale
- New Construction
- Adult 55+
- Lease To Own
- No HOA Fees
- Furnished
- Primary On Main
- Air Conditioning
- Seller Finance
- Green
- Fixer Upper
- Horse
- Golf
- Fireplace
- Deck
- Garage
- Basement
- Pool
Property vs Single Family Average in 33880
Price
Taxes
Year Built
 Copyright © MFRMLS.com All information deemed reliable but not guaranteed. All properties are subject to prior sale, change or withdrawal. Neither listing broker(s) or information provider(s) shall be responsible for any typographical errors, misinformation, misprints and shall be held totally harmless. Listing(s) information is provided for consumers personal, non-commercial use and may not be used for any purpose other than to identify prospective properties consumers may be interested in purchasing. Information on this site was last updated Last updated on September 21, 2026 2:37 PM UTC The listing information on this page last changed on Last updated on September 21, 2026 2:37 PM UTCd. The data relating to real estate for sale on this website comes in part from the Internet Data Exchange program of MFR MLS.
All information deemed reliable but not guaranteed. All properties are subject to prior sale, change or withdrawal. Neither listing broker(s) or information provider(s) shall be responsible for any typographical errors, misinformation, misprints and shall be held totally harmless. Listing(s) information is provided for consumers personal, non-commercial use and may not be used for any purpose other than to identify prospective properties consumers may be interested in purchasing.
Updated on September 21, 2026 2:37 PM UTC
Copyright © MFRMLS.com All information deemed reliable but not guaranteed. All properties are subject to prior sale, change or withdrawal. Neither listing broker(s) or information provider(s) shall be responsible for any typographical errors, misinformation, misprints and shall be held totally harmless. Listing(s) information is provided for consumers personal, non-commercial use and may not be used for any purpose other than to identify prospective properties consumers may be interested in purchasing. Information on this site was last updated Last updated on September 21, 2026 2:37 PM UTC The listing information on this page last changed on Last updated on September 21, 2026 2:37 PM UTCd. The data relating to real estate for sale on this website comes in part from the Internet Data Exchange program of MFR MLS.
All information deemed reliable but not guaranteed. All properties are subject to prior sale, change or withdrawal. Neither listing broker(s) or information provider(s) shall be responsible for any typographical errors, misinformation, misprints and shall be held totally harmless. Listing(s) information is provided for consumers personal, non-commercial use and may not be used for any purpose other than to identify prospective properties consumers may be interested in purchasing.
Updated on September 21, 2026 2:37 PM UTC
